Give the furniture a place in an ordinary evening
For a planning example, take a sofa, a route to the door and a quieter corner. Add either a side piece or a coffee table first. A shopper can picture an evening there: putting down a book, getting up to answer the door and tidying before bed. The cat also needs ways to approach, use a surface and move on.
Draw the furniture that stays, including the sofa arm and any doors that open into the room. Add the candidate at its published outside dimensions. Mark the person's walking and reaching space alongside the cat's approach and exit. The useful question is whether the arrangement still works during those movements.
Give each piece a clear role in your display. The three models below illustrate different choices; a room does not need all three.
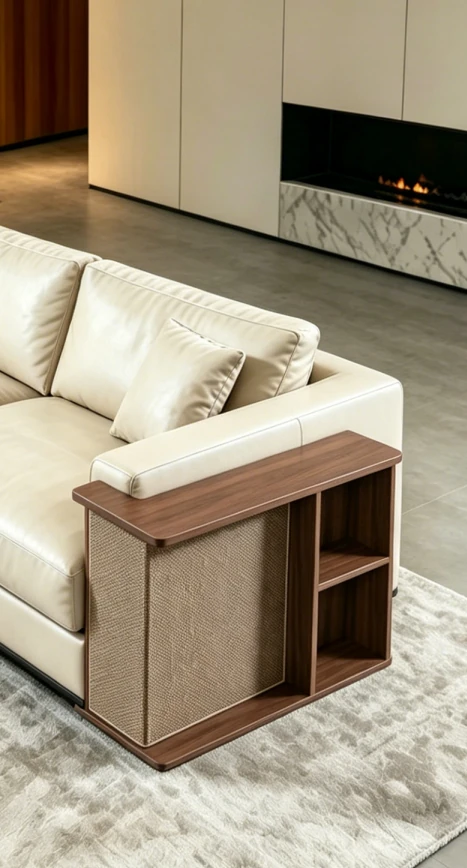
Beside the sofa: top, shelves and scratching surface
The Sofa-Side Scratch Cabinet, NAV-F012 / M1058, brings a top, open storage and a scratching panel to the same piece. Its listed dimensions are 800 × 300 × 530 mm, with left- and right-hand layouts. Those choices matter when the sofa fixes which side a person can reach and which face the cat can use.
Set a book on the proposed top position and sit in the adjoining seat. Reach for it, stand up and take something from the shelves. Then look at the scratching face from floor level. A cabinet pushed into a gap can leave its storage or scratching surface facing an obstruction, even when the outside dimensions fit.
Agree the handed layout on an orientation drawing, then show it from the sofa side in your listing. Keep usable top and shelf measurements separate from the cabinet's outside size.
Cats Protection describes scratching as normal behaviour and advises looking at the cat's preferred direction and location. A cat that scratches horizontally may use a pad; a vertical scratching surface needs enough usable length for a full stretch and stable support. Placement near an existing scratching spot or sleeping area is another part of that guidance.
For NAV-F012, ask for the actual scratching area's dimensions and fixing details. The 530 mm overall height includes the other parts of the cabinet. Whether a matching replacement can be supplied is a useful question to settle before offering the range. Having a scratching panel does not establish that the furniture is scratch-proof or that the cat will stop scratching the sofa. The cat's habits and the position of the surface remain part of the decision.
At the coffee table: choose what stays available on top
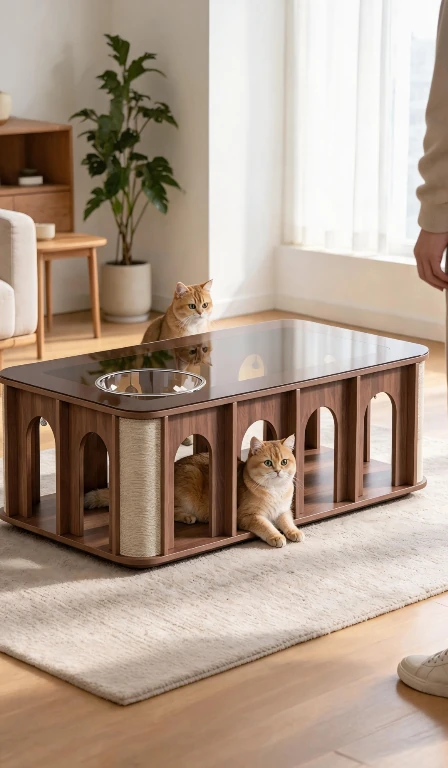
The Gallery Cat Coffee Table, NAV-F046 / M1013, has a listed outside size of 1200 × 700 × 408 mm and arched openings below. The pictured glass-top configuration includes a transparent resting capsule. The separate Standard version has a glass top without a capsule. Choose the top around what the household expects to do at the table.
Mark where the household would put a book or tray, then which openings remain reachable when people are seated around the table. Keep the route to the sofa clear of the cat's entrance as far as the actual room allows. Ask for the usable top area, entrance measurements and interior space for the selected version; the outside rectangle does not answer those questions.
Show the whole table and a closer view of the selected top. A household that needs a continuous surface may ask for the Standard version; another may want the capsule arrangement. Let the display explain that choice. The related coffee-table guide covers the detailed configurations when you are ready to compare quotations.
When visitors arrive, leave the cat a choice
A space beneath a table may let a cat stay near the family. It may be busy when visitors pull up chairs, reach for a bag or walk past. Consider what happens when the cat wants to move elsewhere, including whether furniture or another cat could block the way.
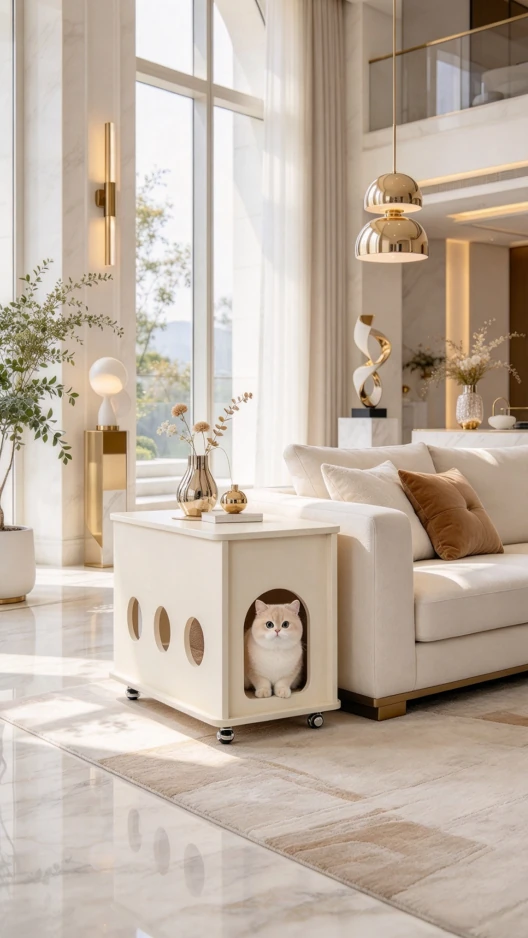
The AAFP/ISFM environmental guidelines call for safe places and separated resources, with choices for individual cats. Keep a quiet alternative on the home plan, especially where cats could block one another's access. A transparent bowl, an open passage and a more enclosed den offer different arrangements; they should not all be sold as private retreats.
NAV-F107 / M1086 is a more enclosed cat-den side table on castors, listed at 800 × 360 × 520 mm. The basic version is pictured here; a transparent-capsule version is also listed. Check the entrance and usable interior measurements, then place the entrance where the cat can approach and leave as people move through the room. An enclosed shape alone does not tell you whether a particular cat will choose it.
Give other functions their own position, too. A coordinated litter cabinet need not be beside the sofa or front door. Cats Protection advises a quiet, always-accessible litter location away from feeding, and notes that busy hallways can be difficult for some cats. Discuss that location before the matching finish; use the litter-cabinet guide for tray fit and cleaning access.
Before bed, someone has to clean it
Try the normal tidy-up on the assembled sample in this position, with no animal inside. Follow the care instructions to reach the shelves, passage and rear corners, and notice whether another piece of furniture has to move. Show the customer the routine the selected version actually needs. Keep removal and refitting steps separate from that everyday explanation unless the care instructions require them for routine cleaning.
For the sofa-side cabinet, check how debris is removed from the scratching surface and shelves. For the coffee table, check access between the arched openings and around the capsule. For the enclosed den, work out how the rear corners are reached. If a part must come off, get the actual removal and refitting procedure before demonstrating it.
Photograph the steps your sample and instructions support. Get the care method for the chosen finish, pad and transparent parts, including any restrictions. If a pad's removal or washing instructions are still missing, keep those claims out of the listing until the supplier answers. The customer then has a maintenance routine to judge alongside the furniture's appearance.
Turn the room plan into a useful retail listing
Write three short explanations of the arrangement: how the owner uses the piece, what the cat can approach there, and what maintenance requires. For NAV-F012, start with the reachable top, outward-facing scratching panel and open shelves. Add the chosen handed layout and the measurements a shopper would need to place that version at home.
Give your display or online listing three supporting views: the whole room position, the relevant entrance or scratching surface, and the confirmed maintenance step. Identify the version in every view. Props can help explain the setting; keep the included product parts clear in the description.
During a small retail trial, write down the questions that hold up a decision. If people keep asking how the inside is cleaned, add that view. If they cannot judge the entrance, add the usable measurements. Let actual customer questions guide the next improvement to the display.
For a NAVORIQ shortlist, send the model references and one room sketch with the sofa, walking route and intended cat functions marked. Include your country, sales channel and estimated quantities, and point out the measurements or care details still missing. That gives the sourcing discussion a concrete place to begin.
Records used in this guide
- NAV-F012 / M1058: sofa-side layout, storage and scratching panel
- NAV-F046 / M1013: Gallery table dimensions and top configurations
- NAV-F107 / M1086: basic and capsule cat-den versions
- Cats Protection: scratching direction, support and placement
- AAFP/ISFM environmental needs guidelines (2013): safe places and separated resources
- Cats Protection: room layout and litter-tray location
Product values come from the linked catalogue records. They are not independent test results; confirm the current supplied version before ordering.
Build a specific inquiry
Explore the current cat furniture collection
Share the product references, destination and estimated quantities so we can confirm the remaining details.
Prepare your inquiry ↗